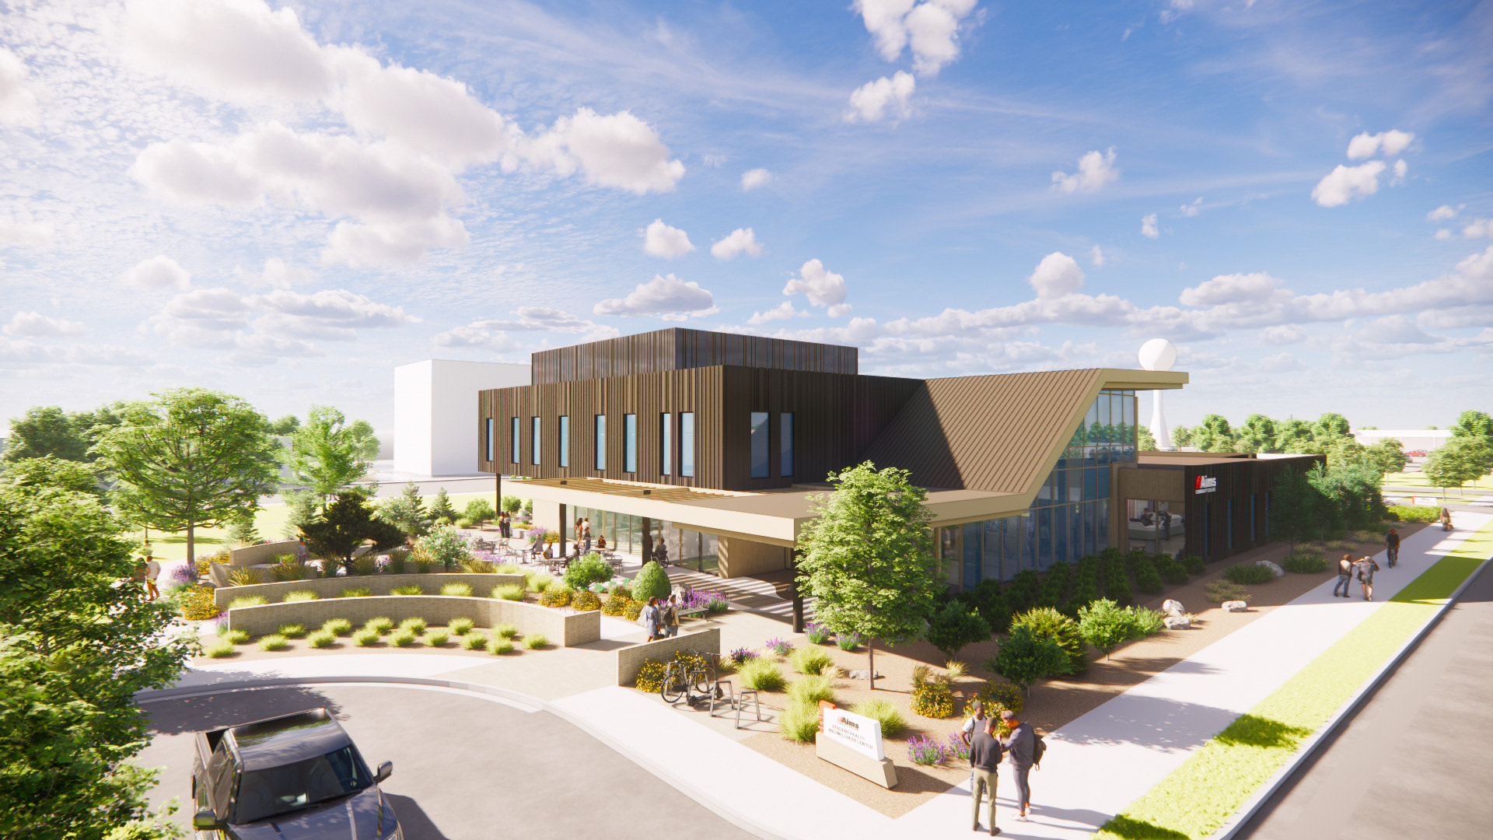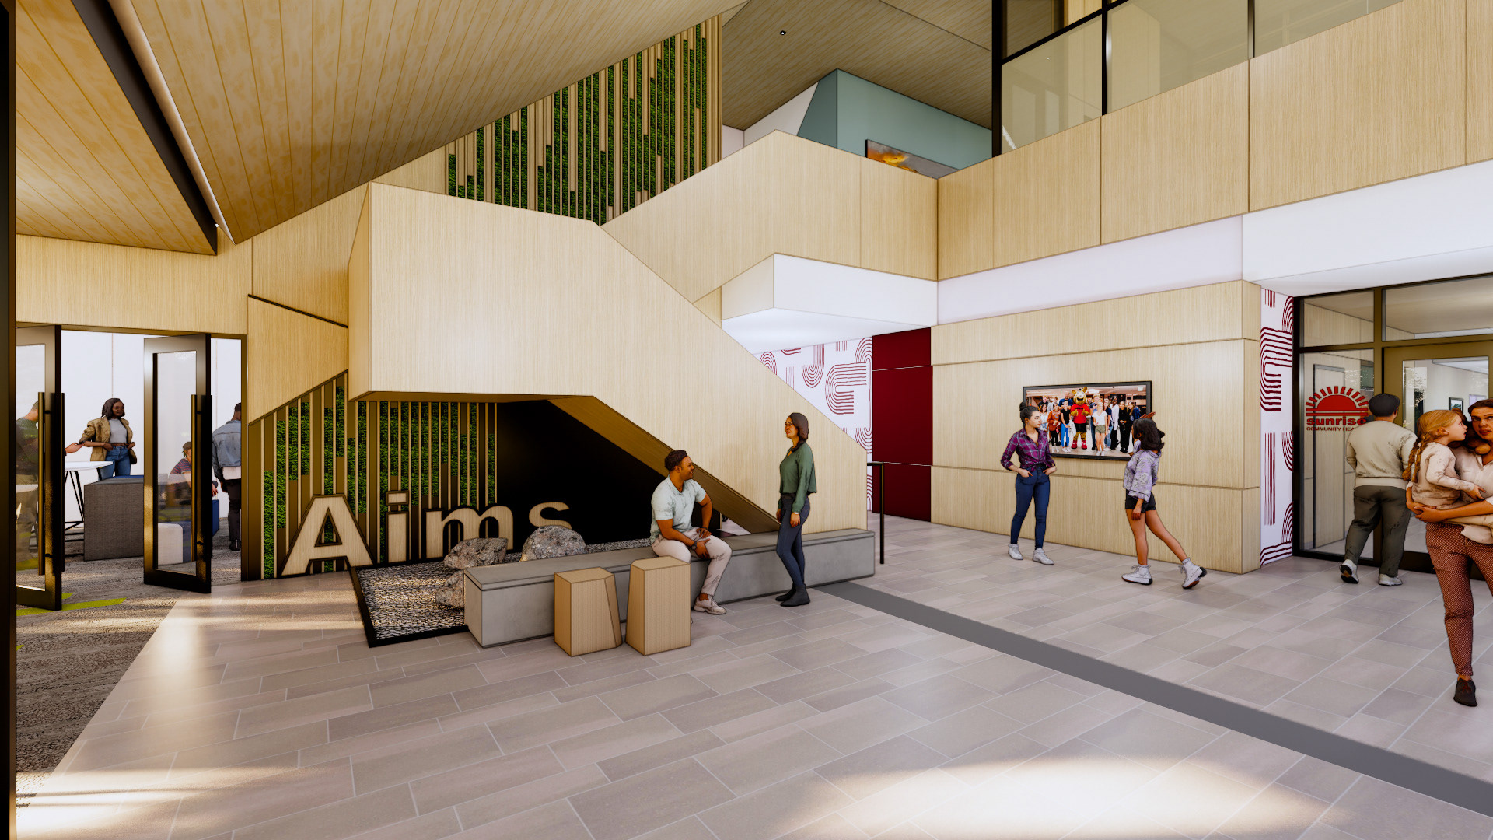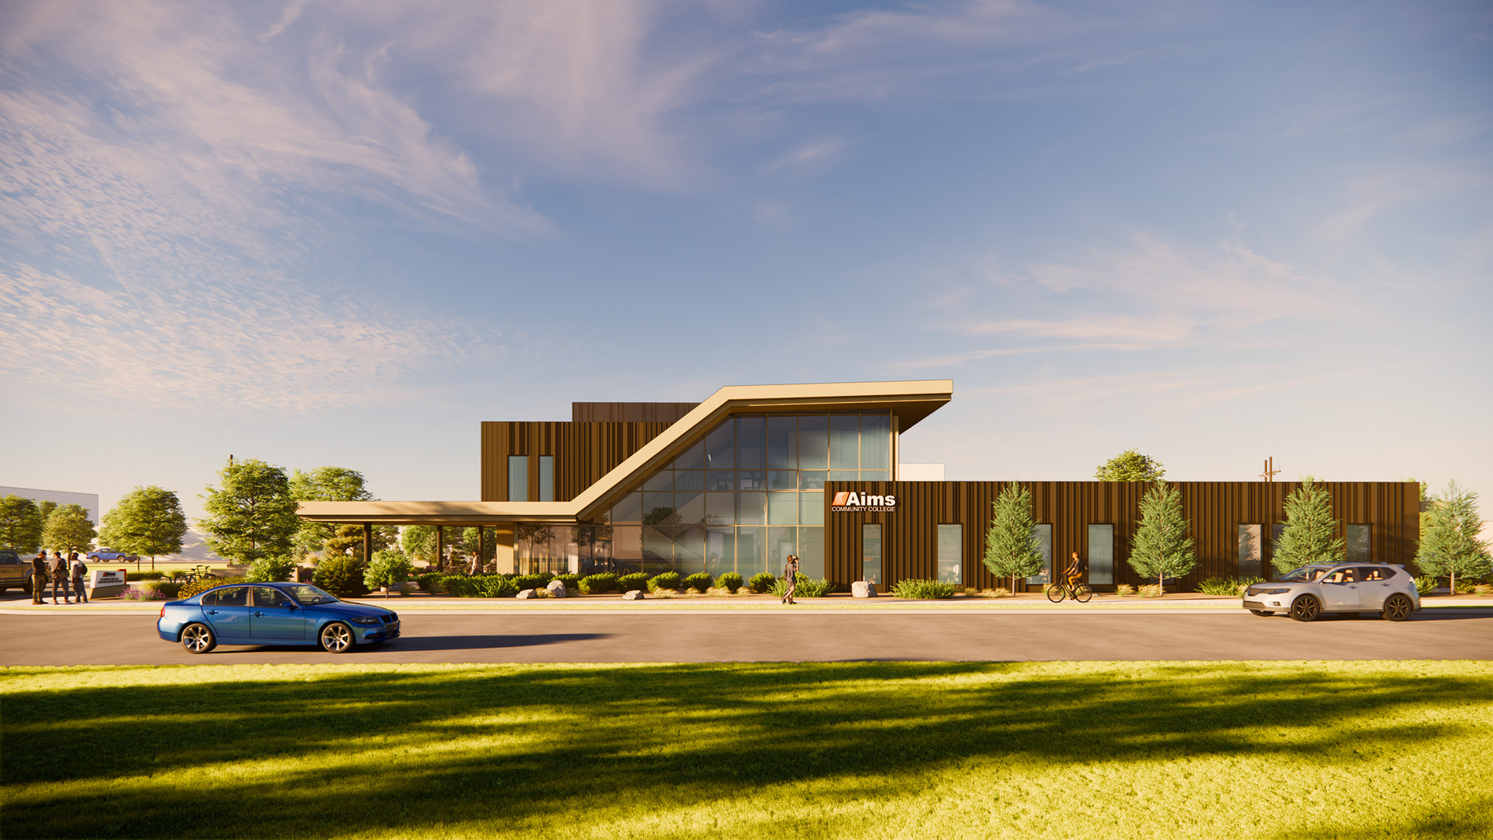
This 23,000 square foot student health center in Greeley, Colorado makes health and wellness easily accessible for students at Aims Community College. The lower level of the building includes exam rooms, procedure rooms, staff lounges, dental exam and procedure rooms, and a large flex space. The upper level includes several private counseling spaces, a wellness area, and staff offices.
As an architectural intern at SmithGroup, my responsibilities on this project included:
- Preparation of physical and digital visual aids for the project procurement interview
- Assisting the presenting interview team with their practice and preparation, as well as attending the interview to conduct interactive design elements with the client
- Assisting the project team with developing early program blocking and schematic design concepts
- Revit documentation of plans, elevations, and sections from schematic design to permit issuance
- Code compliance studies and calculations for life safety and plumbing fixtures
*all images and project documentation shown on this webpage are property of SmithGroup and represent the contributions of the entire project team