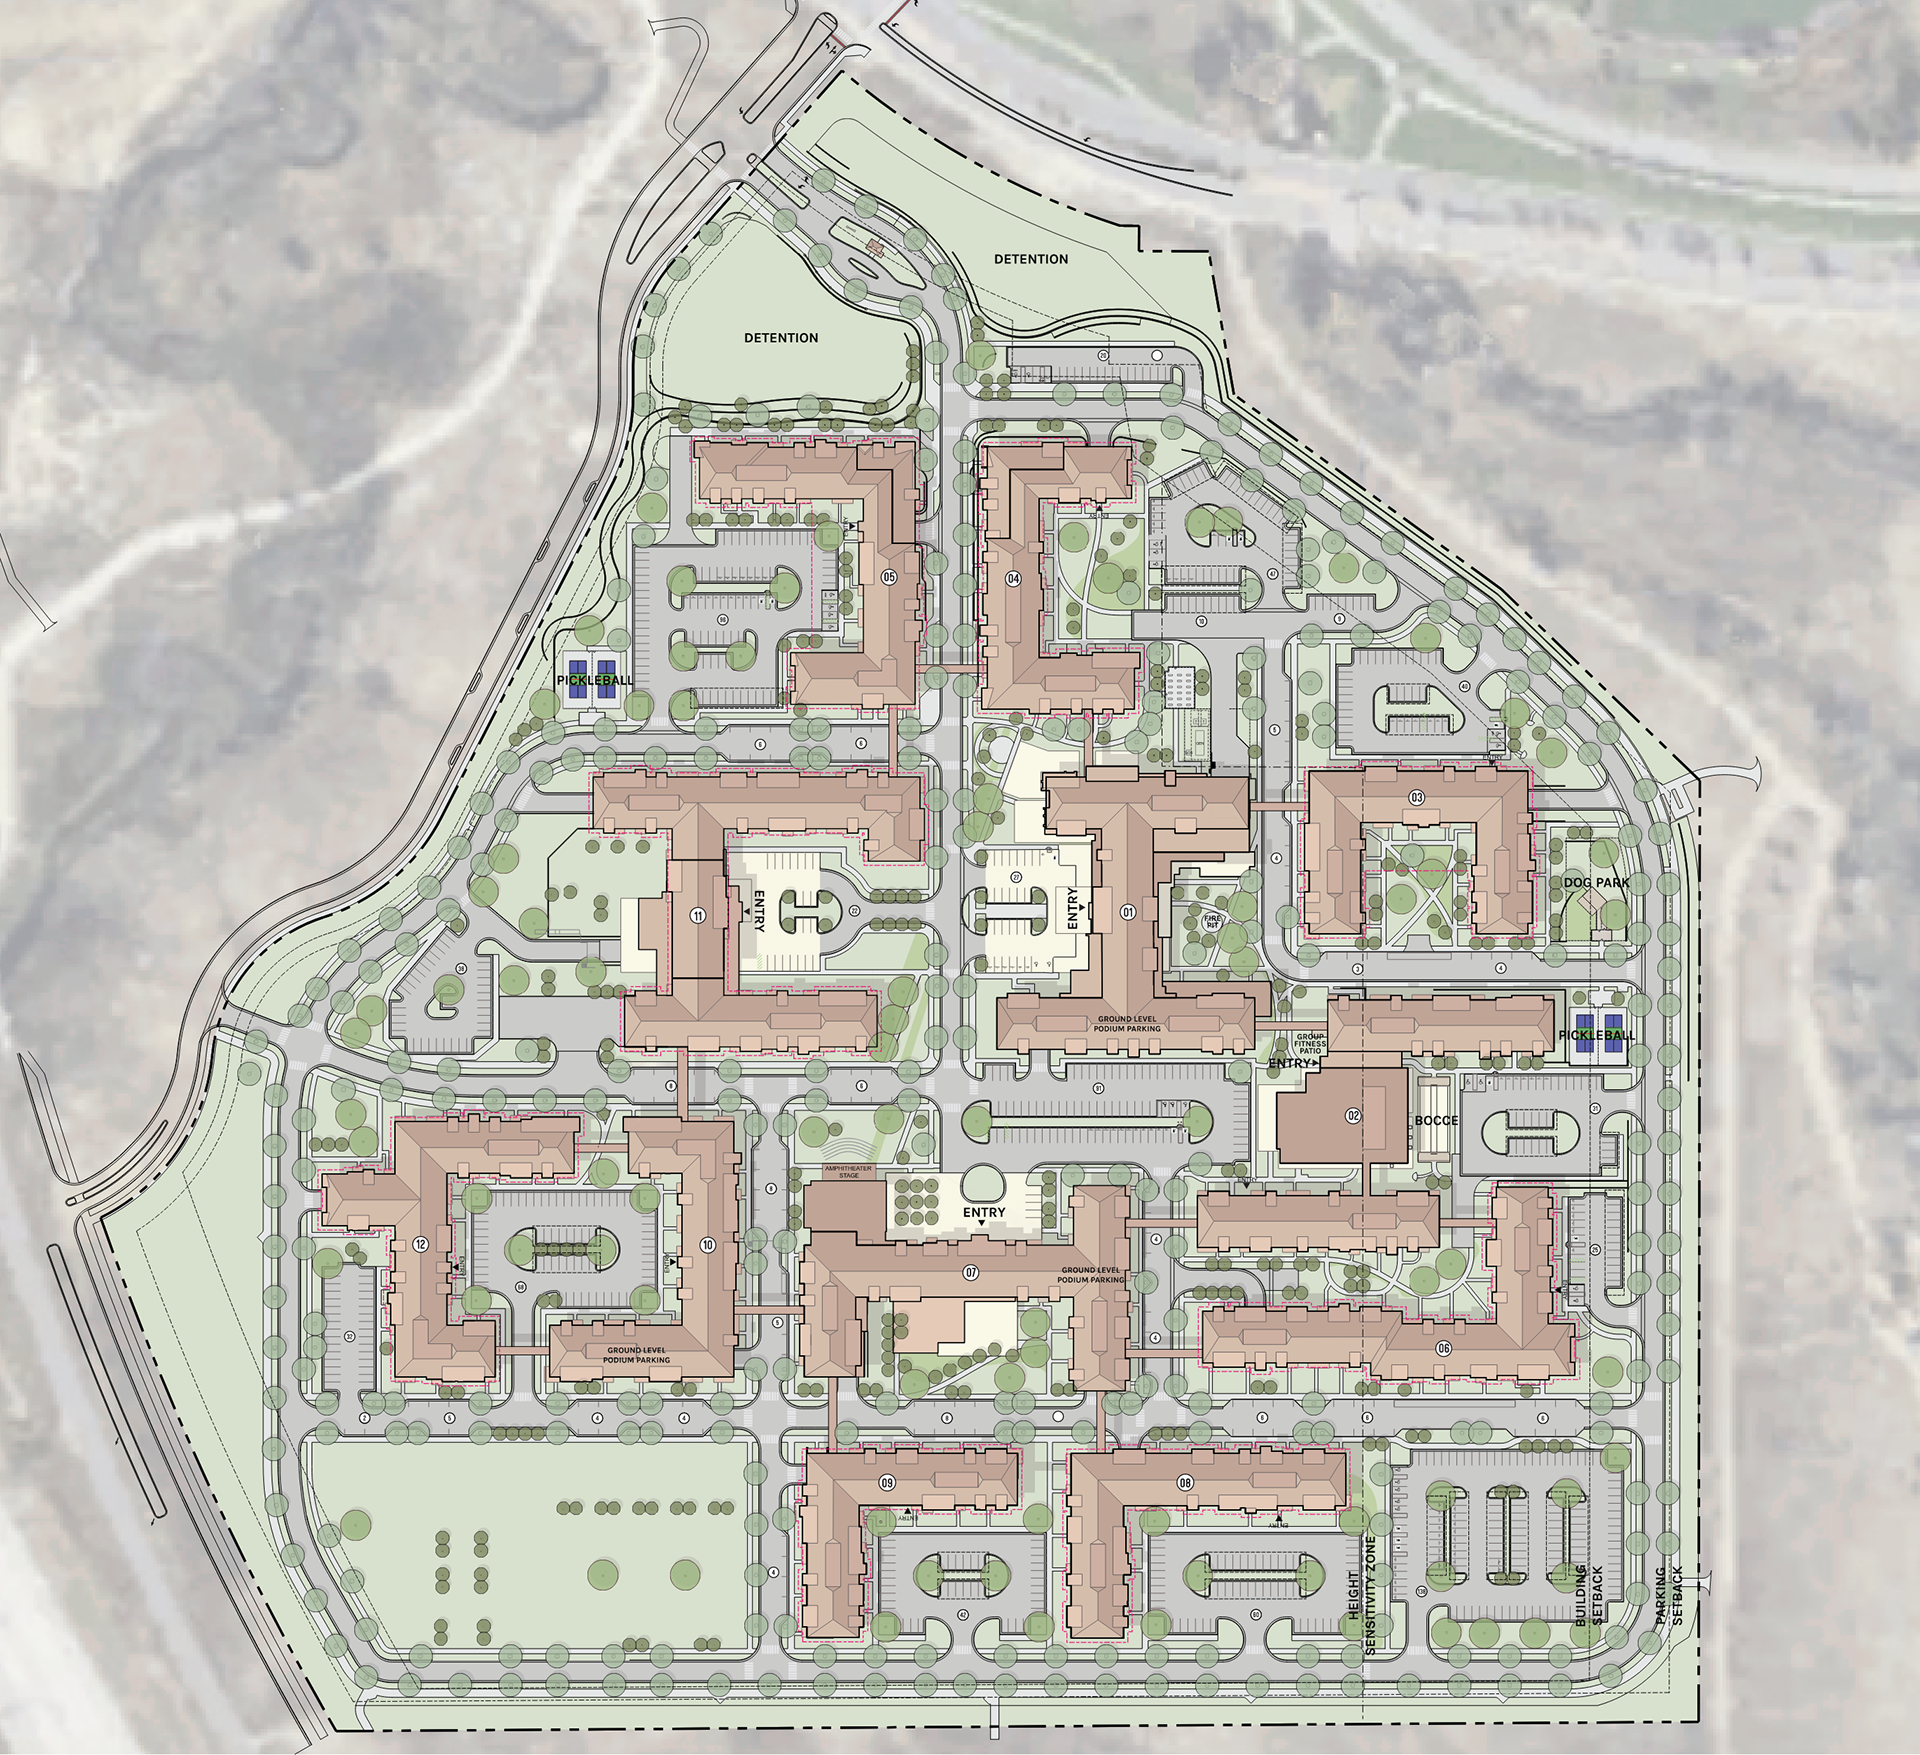
The Campus at Westminster is a 1,350 unit, 13 building, 7.5 acre senior living development in Westminster, CO, being developed by Erickson Senior Living. The project in currently in the Design Development phase, with Master Planning and Development Planning completed.
My primary responsibilities on this project include:
- Revit modeling of building design based on Sketchup models created by the project designer
- Assisting with unit counts, percentages, and planning to meet client requirements
- Visual documentation of the site plan and amenity mapping
- Sheet and View set-up, development, dimensioning, and annotation
- Helping the project architect coordinate engineering and consultant drawings and ensuring no
discipline overlap
- Keeping Revit models current and updated based on client redlines/comments and internal design
changes
This project also includes a separate temporary Marketing Center that will be in a ~7,500 square foot renovated office suite off-campus. I am the primary designer for this Marketing Center and am working with the project architect to develop this sub-project.
*all images and project documentation shown on this webpage are property of SmithGroup and represent the contributions of the entire project team
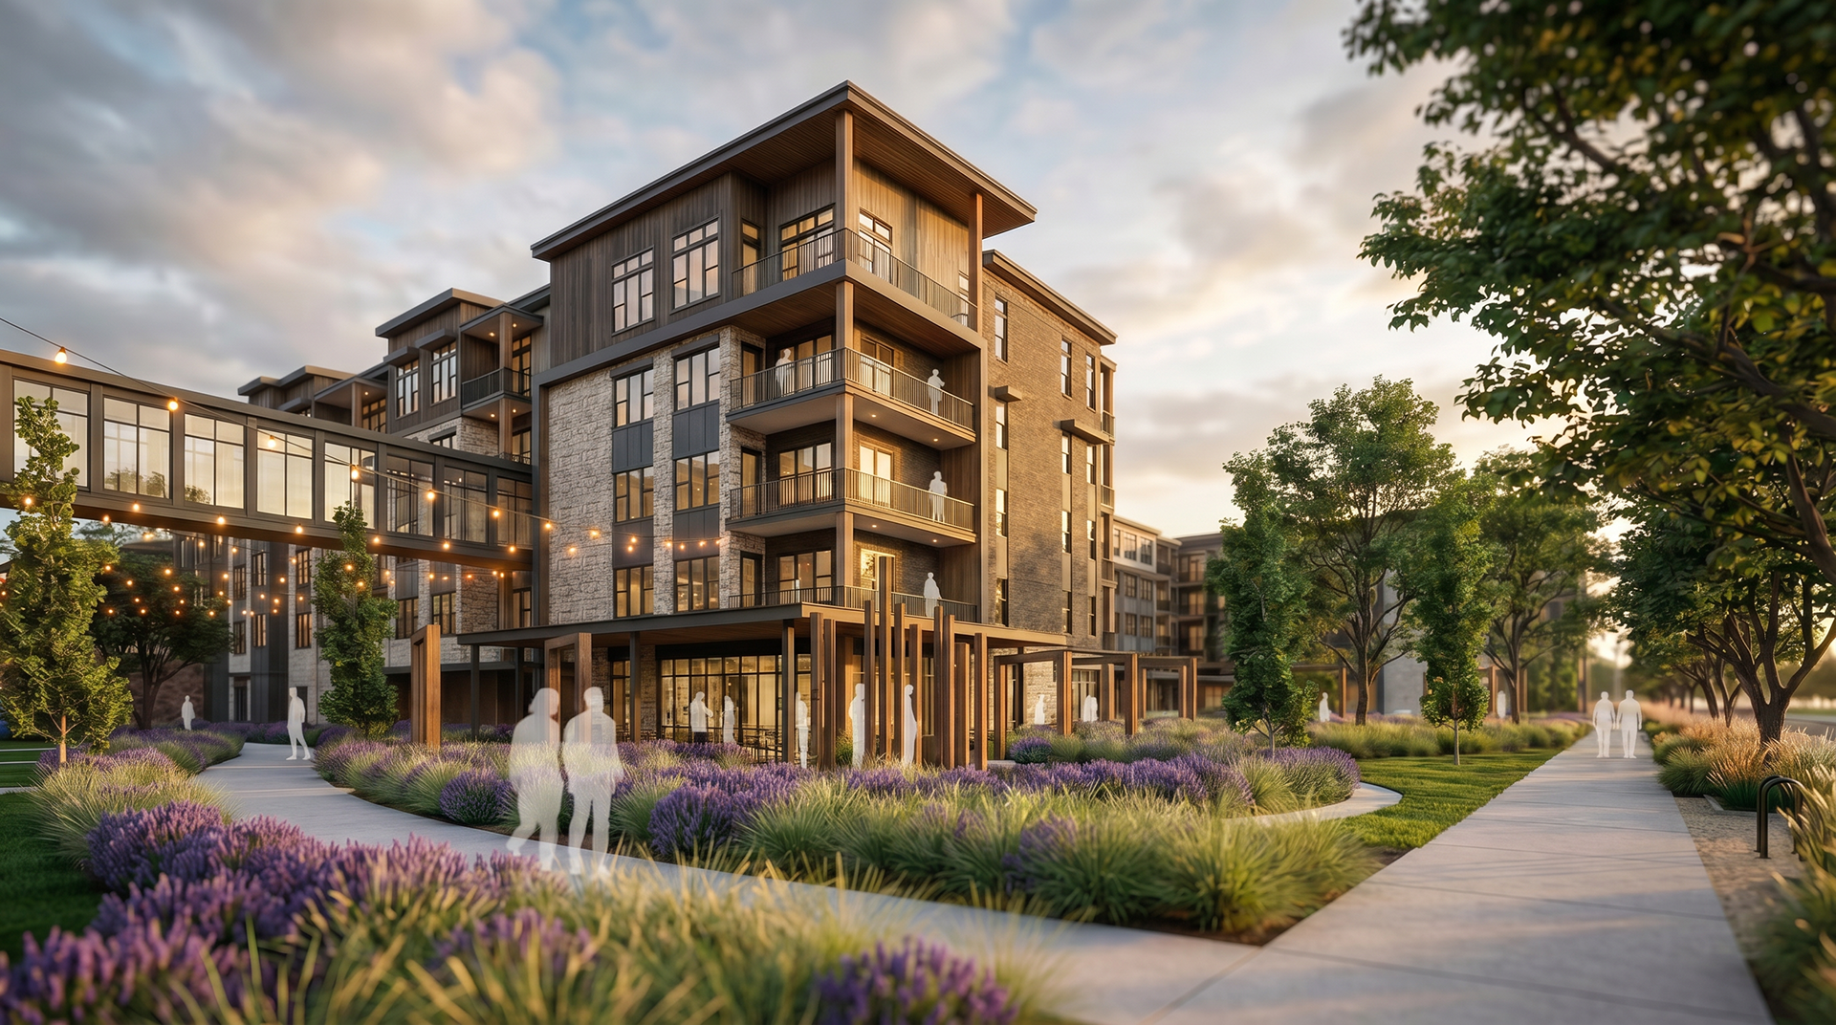
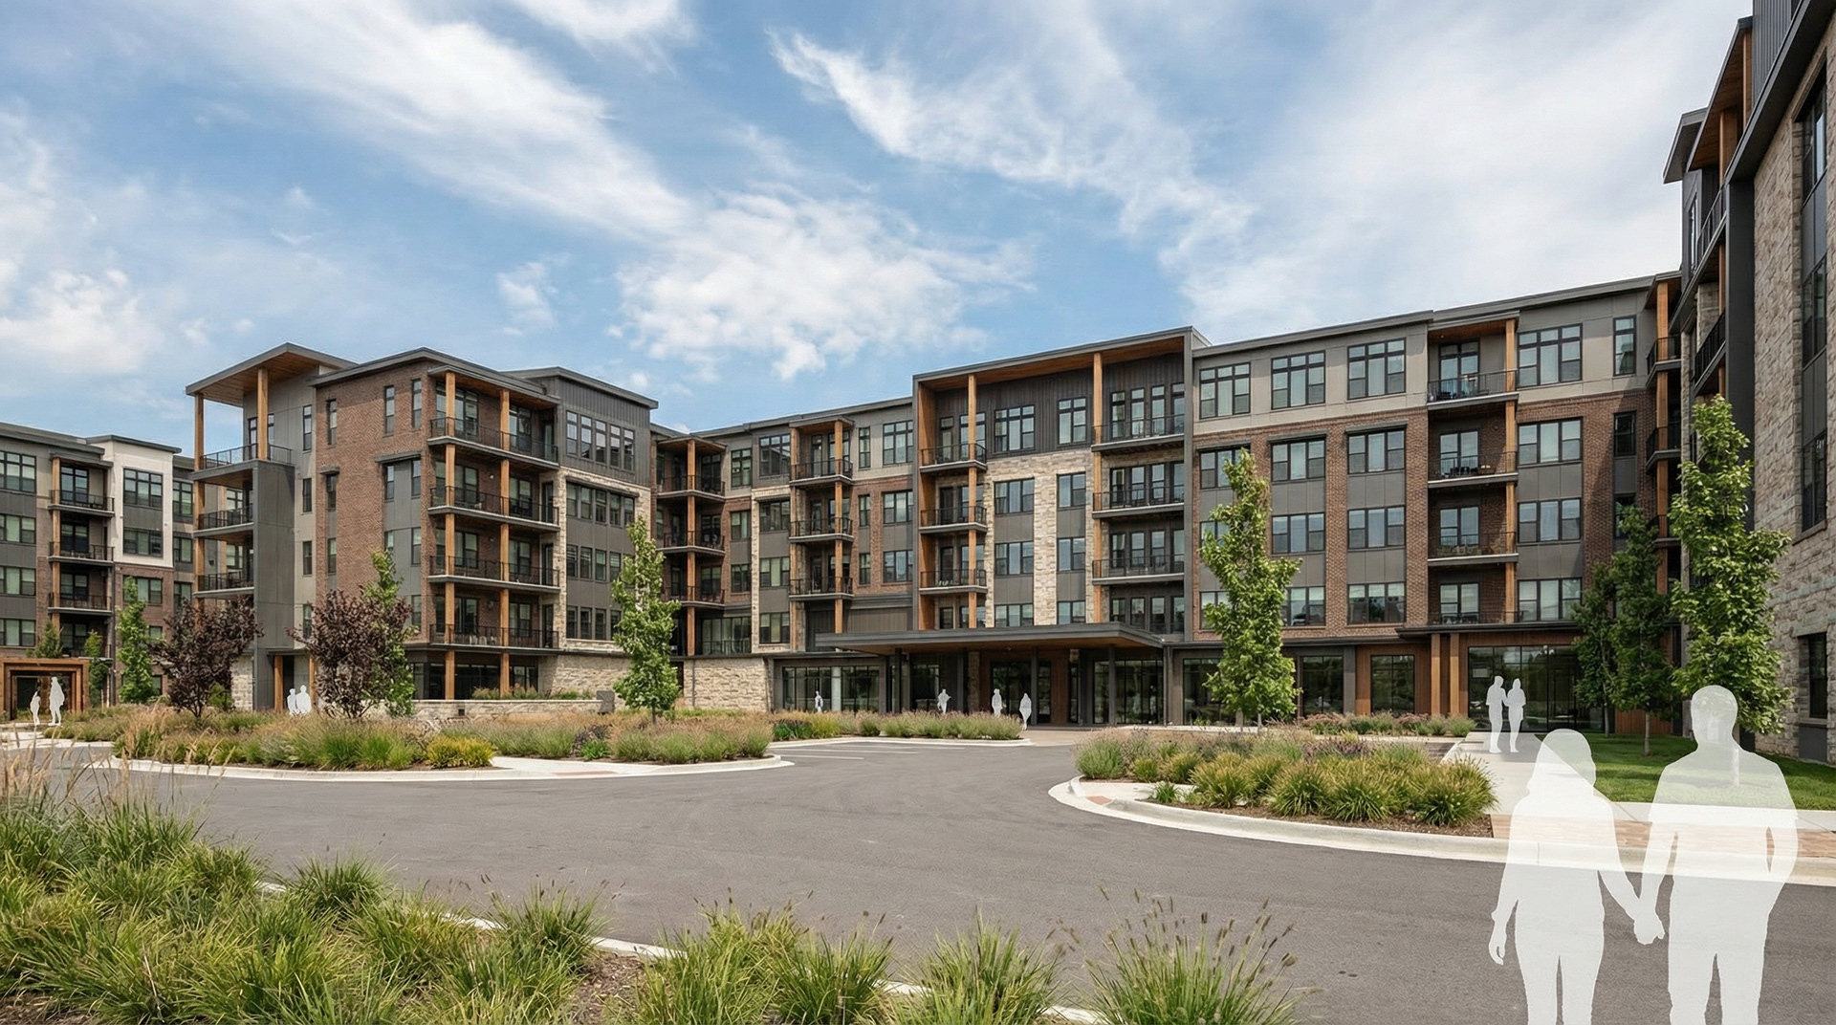
Rendering of 2 amenity buildings on the campus (renderings created by another project team member)